✟ 1333 IRL ✟
In real life. Practical designs you can actually build.
1333 IRL is a library of real-world solutions: shelter, food, water, and land that a person or a small community can run without waiting on a corporation. These are working patterns, not mood boards.
Devised by Kaiotei through extensive human experience. Mathematically and research-supported by AI (Grok).
Start here. Five scales, same logic: catch water, grow calories, waste nothing useful, keep the structure simple enough to maintain.
1333 stilt house kit (16 x 20)
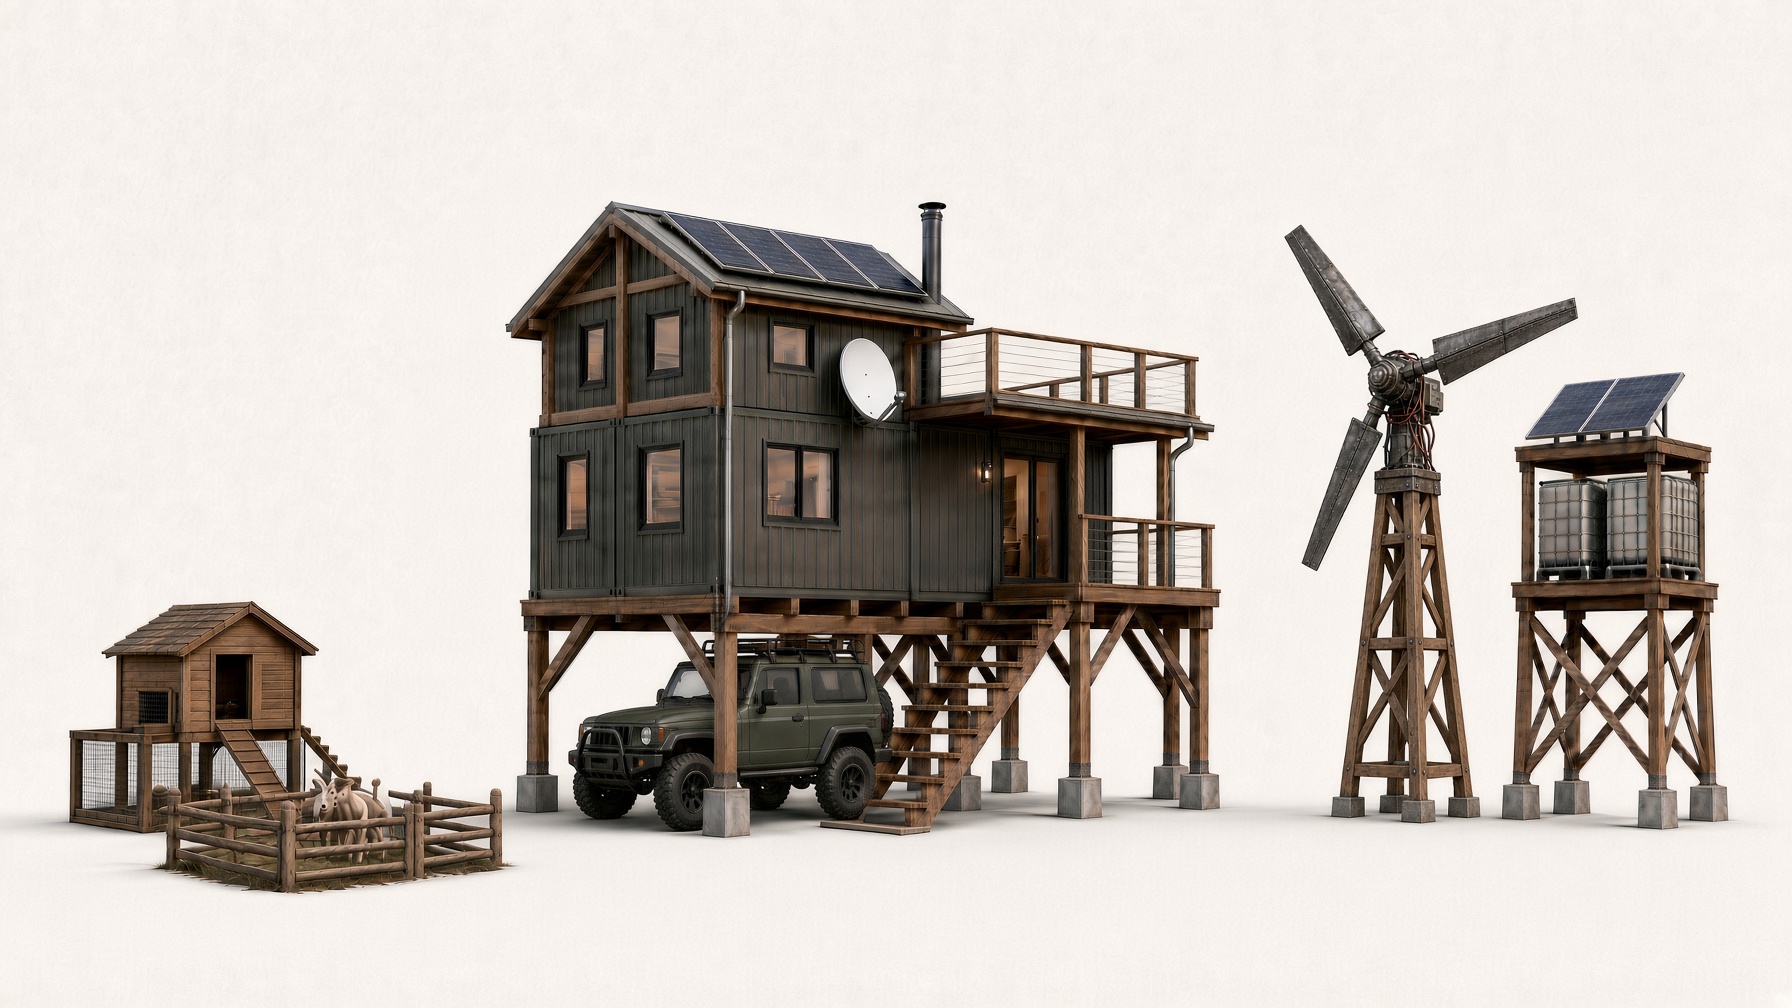
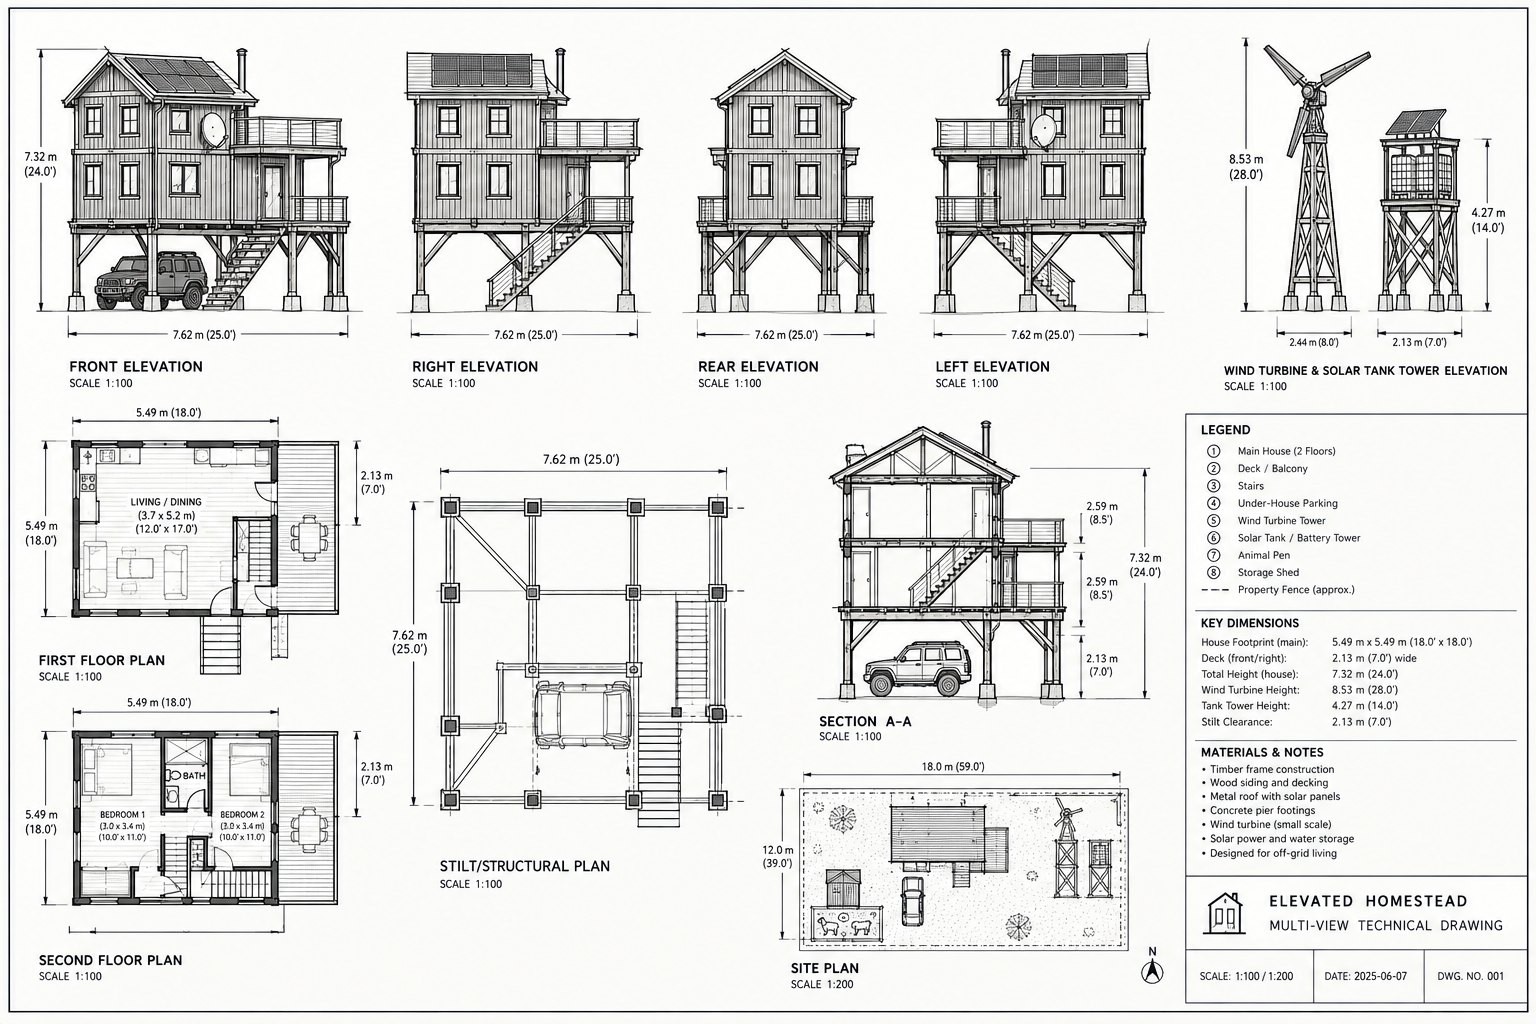
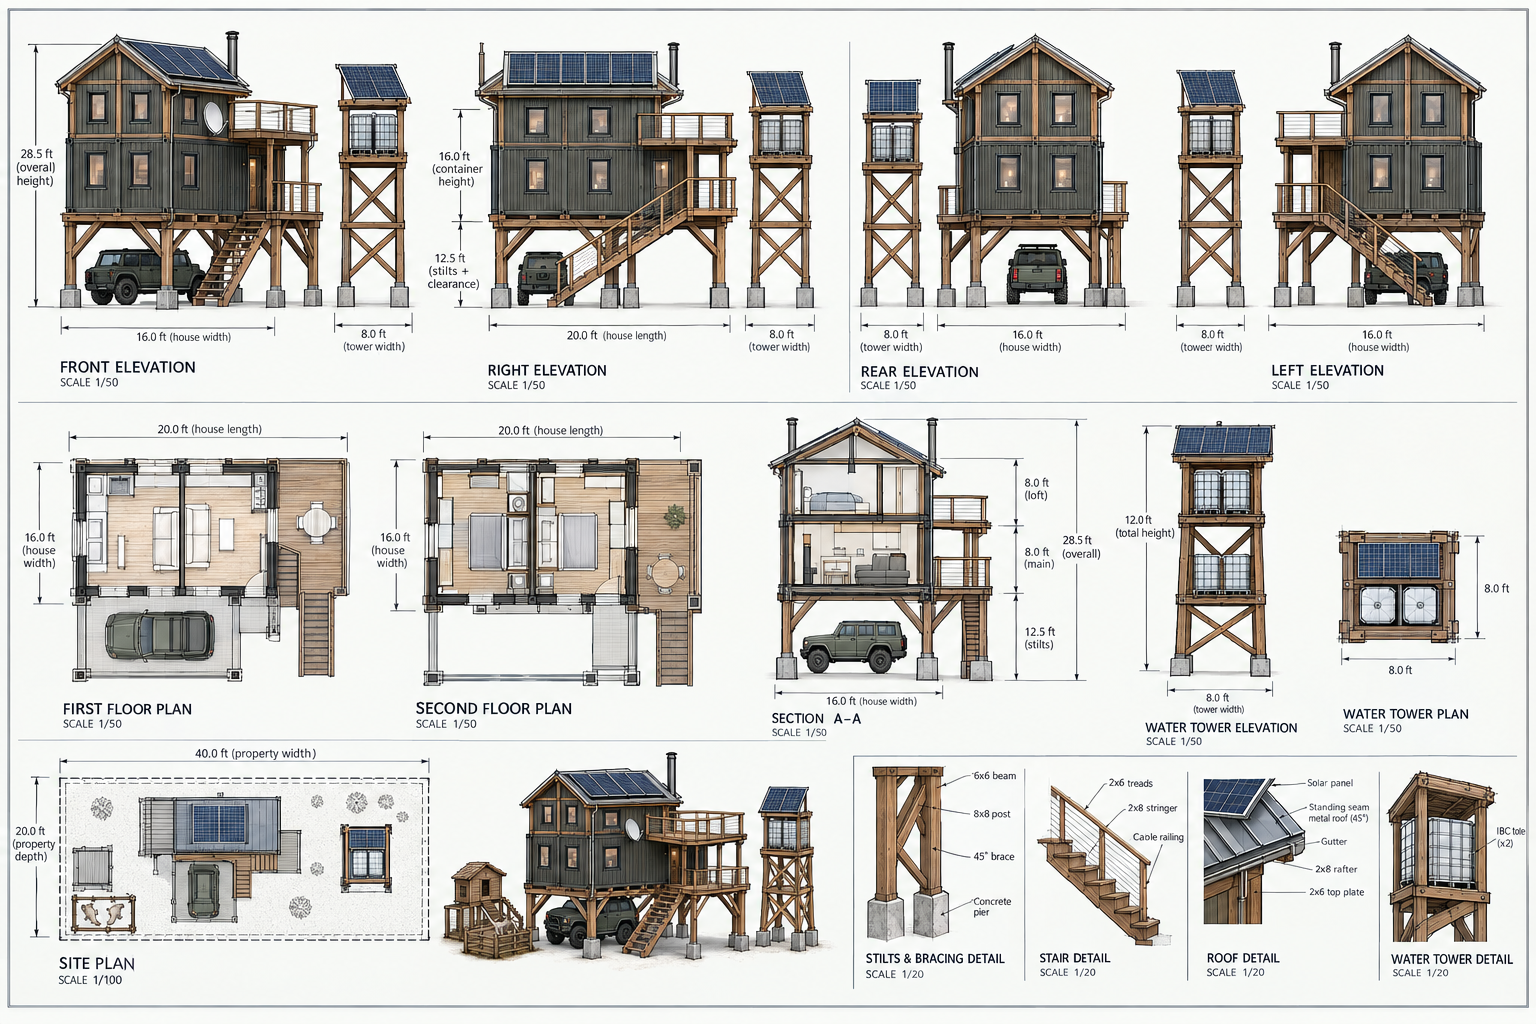
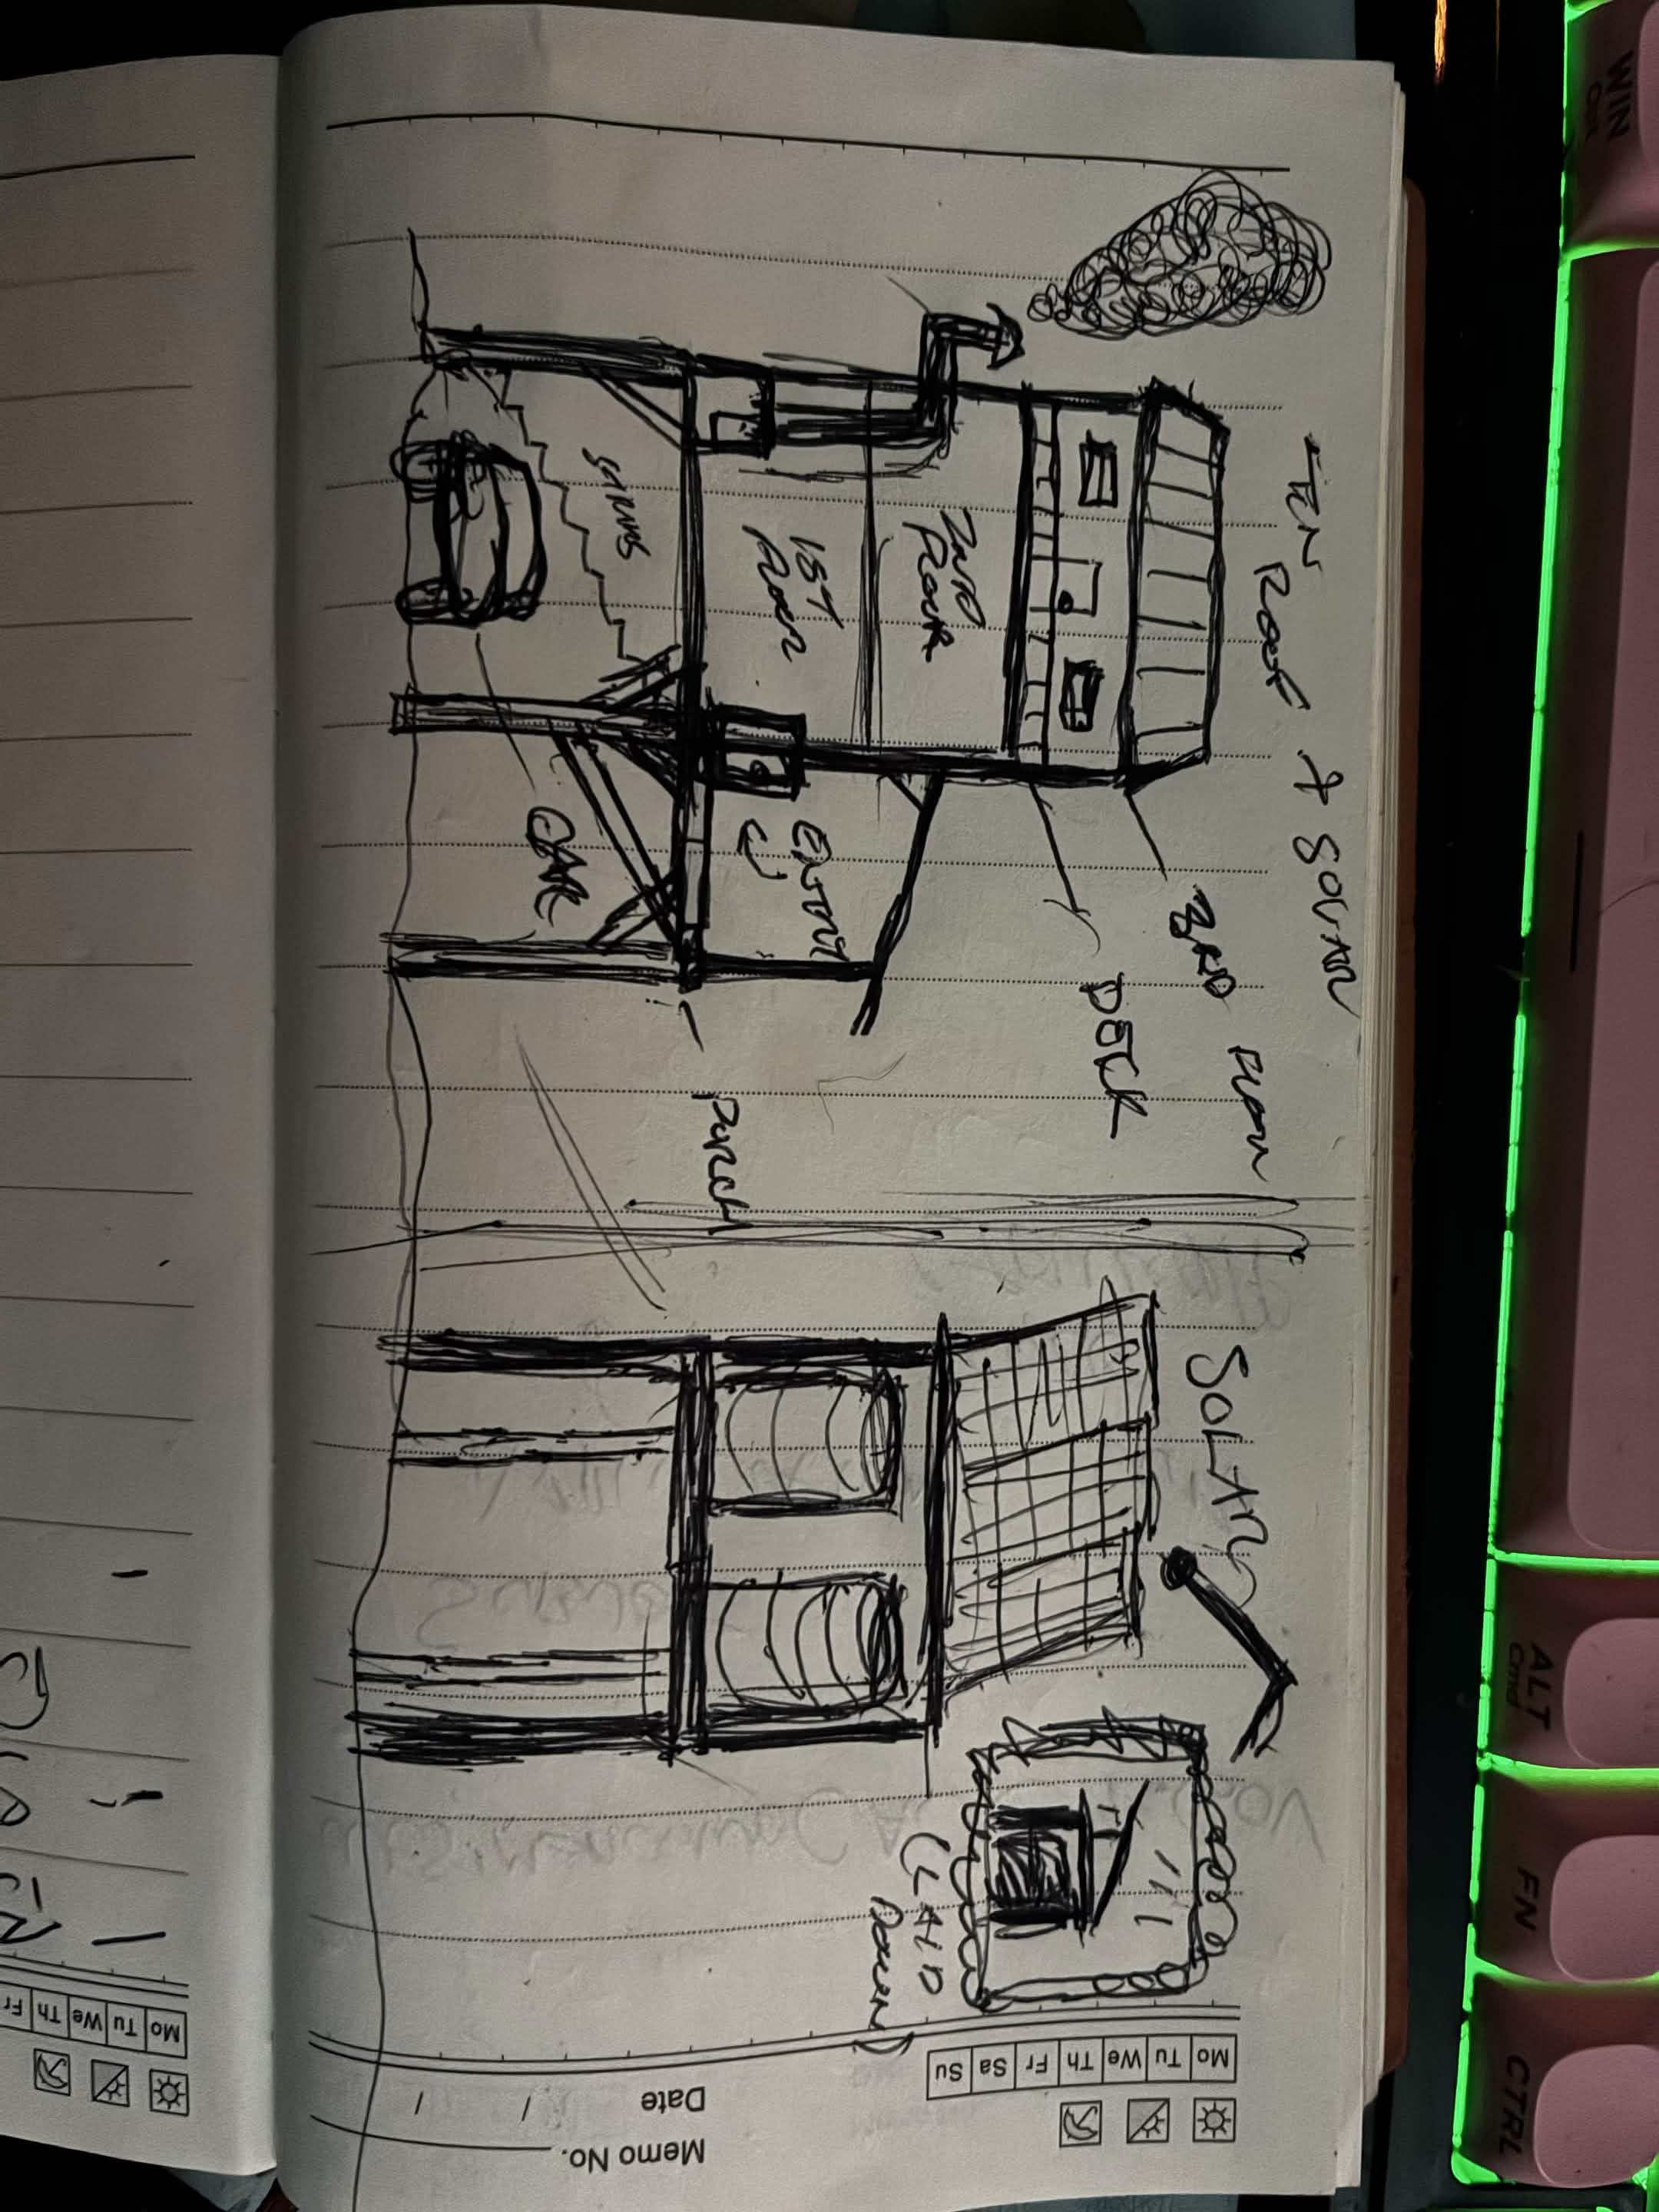
Scale-up from Kaiotei's 12 x 12 A-frame: same waste-cut logic, bigger plate. Two full floors plus a loft on half the roof. The other half is a metal deck that catches rain. The house sits on stilts so it stays dry in flood country and so a vehicle parks underneath. Detachable stairs. Trap door in floor 1 down onto the car or through a sunroof. This is a cheap, expandable concept kit for housing that costs too much. It is not a stamped plan.
Devised by Kaiotei from lived builds. Math and research support from Grok. Check flood, wind, snow, and fire with local code before you dig.
| Piece | Size | Why |
|---|---|---|
| Footprint | 16 x 20 ft | Two 20 ft crates (8 x 20 each), or wood / foam to the same outside. Interior about 15 ft 4 in x 19 ft 4 in if crate walls stay. |
| Floor 1 + 2 | 320 sf each | Tiny / medium home. Cheap envelope. |
| Loft | 16 x 10 ft (160 sf) | Sleep / storage. Half the 20 ft length. |
| Deck catch | 16 x 10 ft | Own gutters. Metal roof. Gravity to barrels. |
| Living total | ~800 sf | Room for stove, trap, porch. Not a mansion. |
| Box height | 16 ft wall | Two ~8 ft stories. High-cube crates (~9 ft 6 in) are an upgrade, not the default. |
| Carport | 16 x 20, 8 to 9 ft clear | 8 ft minimum. 9 ft recommended for an SUV plus sunroof trap. |
| Posts | 8x8 or larger, 6-post grid | Corners plus midspan on the 20 ft sides. Braces at about 45 degrees. Concrete piers below frost / flood. |
| Stairs | Detached wood or steel | Run the 20 ft side to a small porch. Unhook for security. |
| Tower | 8 x 8, ~16 ft total | Two 275 gal IBC totes. Rain and well stored high. Gravity down. Solar on top. |
| Roof | 45 degree metal | Tin, aluminum, or steel. Loft under one half, deck on the other. |
Rain check: 16 x 20 is 320 sf. One inch of rain is about 200 gallons on the whole roof. The deck half still yields about 100 gal per inch after first-flush.
Envelope
Pick one: stucco foam walls, traditional wood frame and drywall, or a shipping crate pair. Same outside size so stairs, stilts, and tower do not change.
Access
Stairs are their own structure. They land on a small porch and can come off. Occupants drop through a trap in floor 1 onto the vehicle below.
Water
Deck catch goes to its own gutter, through a filter, into barrels. House plumbing runs downhill from the tower. Gravity empties the tanks. Filling them without the grid: a hydraulic ram pump if you have a stream with fall. Rain or well only: hand pump or a small solar pump up to the tower, then gravity for daily use. A closed rain loop does not run a free perpetual pump.
Heat and power
Wood stove on floor 1. Chimney through the loft and out. Cook on it. Heat water on it. Radiant on all three levels when it is running. PV on the house roof and on the tower. Finish the envelope and the stove before you buy more panels. Later, if you want: extra bay, greenhouse under the stilts, ram pump, stove-side thermo-siphon or low-pressure steam, second tower.
A few beds that actually feed you
Four to eight raised or in-ground beds, 4 ft across so you never step the soil. Paths mulched. One compost bay. One rain barrel minimum, two if the roof allows. Plant in guilds: a staple (beans, potatoes, squash), a green, an allium, a flower for pollinators. Deep mulch. Water at the root, morning. Seed what you will eat twice a week, not a catalog.
Family calories plus perennials
Expand the small garden with a perennial strip: berries, fruit trees on the north edge so they do not shade the beds. A second compost. Maybe a small flock if ordinances allow. Tool shed. Rain from a larger roof into IBC totes or a lined pond. Succession planting so something is always coming in. Fence for deer and dogs. A bench, because you will be out there.
Land that stays rich after you work it
Keyline or simple contour for water. Perennial edges and hedgerows before more annual acres. Rotate stock and crops so soil is covered. Store water high. Buildings sit on the worst soil; production sits on the best. Machinery only where a person or animal cannot do it. A farm that needs constant imported fertilizer is a leak, not a system. Community share (CSA, church, neighbors) is part of the design so surplus has a home.
Production without a yard
South or east window and balcony first. Fabric pots or food-grade buckets with drainage. Herbs, greens, cherry tomatoes, maybe a dwarf citrus if light is real. Grow lights only if you will actually run them. Bokashi or a sealed worm bin if the lease allows; otherwise freeze scraps and take them to a community compost. Catch shower cooldown water for plants. Share a building rain barrel and a hallway seed shelf if neighbors are willing. The building is the farm: lobby light, roof access, basement storage. Ask, then build the smallest system that survives a move.